Current Projects

A selection of our current residential projects across Herne Hill, Dulwich and South London.

Each home is individually considered, with the design shaped by the architecture of the property, the way our clients live and their personal style.

  • In Progress

    Gubyon Avenue

    Victorian townhouse / Herne Hill

    The Brief

    The brief is to create a sophisticated yet welcoming family home that celebrates the architectural character of this Victorian townhouse

    Design Approach

    The design combines rich, dark wood tones with the timeless beauty of Carrara marble, creating a warm and tactile foundation for the interiors. Brass details add warmth and subtle contrast, while carefully considered colour brings softness and personality to the scheme.

    In the bedroom, a muted pink palette creates a calm and inviting retreat, balanced with warmer timber tones and brass accents to give the space a refined yet relaxed feel.

    Key Design Details

    The design is rooted in the character of the property, balancing original details with modern family living. The family wanted to complete the work in stages and this is an ongoing project.

  • A black and white sketch of a two-story residential house with large windows, a front porch, and a gable roof, surrounded by trees and a small front yard.

    Poplar Walk, Edwardian Home

    Poplar Walk, Edwardian Home/ Herne Hill

    The Brief

    The brief is to transform this Edwardian home for a couple entering a new chapter of their lives, following the departure of their children, but still welcoming and practical when the children and grandchildren come to visit.

    Design Approach

    The design celebrates the character and proportions of the Edwardian property, combining timeless colour, natural materials, bespoke elements and carefully selected furniture and lighting.

    Key Design Details

    Each room is being considered as part of the wider home, creating a sense of flow and cohesion while allowing individual spaces to have their own character.

    The result will be an elegant, comfortable and highly personal home: a calm and sophisticated space for everyday life, with generous, welcoming areas designed for entertaining, family gatherings and time spent with the next generation.

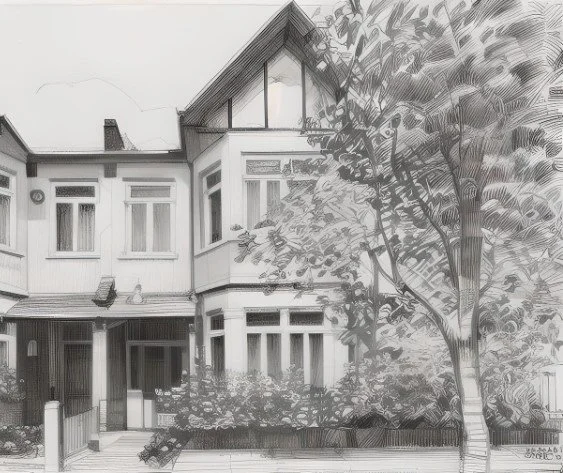
  • Drawing of a two-story house with a front porch, multiple windows, decorative trim, and a picket fence in the front yard.

    South Croxted Road, Victorian Family Home

    The Brief

    The brief is to create a contemporary, sophisticated family home for a busy family with three teenage children.

    The clients wanted a contemporary aesthetic, with clean lines, considered materials and a fresh, cohesive feel, while ensuring the home remained warm, comfortable and practical for family life.

    Design Approach

    The project is being developed in carefully considered stages, allowing the design to evolve over time and each phase to be thoughtfully planned and delivered. This phased approach enables the family to prioritise the spaces that will make the greatest difference to how they live, while creating a clear design direction for the home as a whole.

    Key Design Details

    A palette of deep and softer blues, layered with distinctive teal tones brings depth and character to the scheme. The colours are balanced with quieter neutral elements to ensure the overall feel remains sophisticated. A selection of strong, carefully chosen patterns introduce energy and personality to the scheme and contemporary floor tiles are being introduced within the Victorian architecture, creating an intentional contrast between old and new.

    The result is a fresh, contemporary scheme that respects the original character of the Victorian property while reflecting the personality and lifestyle of a modern family.